Porch & Column Rot Repair
Every porch column is holding up a roof and standing in the weather while it does it. When bases go soft, stairs go spongy, or railings loosen, we shore the load, splice the rot out, and keep the porch — for about 80% less than rebuilding it.
replacement
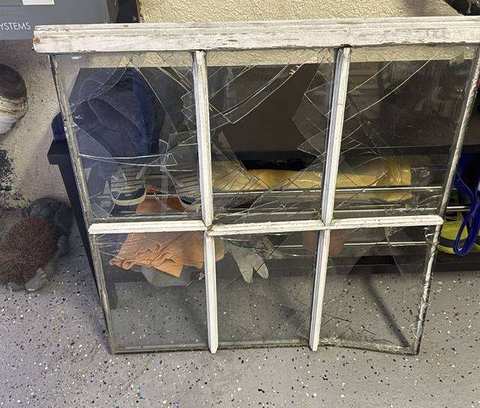 Before
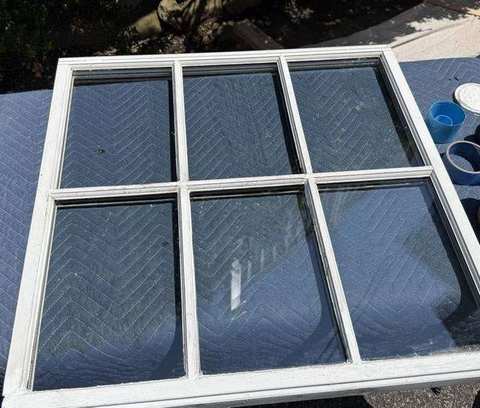 After
AfterA ton of roof,
standing on wet end grain.
Here's the structural bargain every porch makes: the roof — framing, sheathing, shingles, snow — presses down through a handful of wooden columns, and each column transfers that load through its bottom few inches into the floor. Those bottom few inches are also the wettest wood on the property. Rain splashes them, snow banks against them, the floor beneath them sheds water into the joint, and the column's exposed end grain pulls that moisture up like a bundle of straws. So the member carrying the most load takes the most water — a design tension as old as porches themselves. Most of the time, paint and maintenance hold the line. When they don't, the fungus starts at the base and works up, hidden behind intact-looking paint, until a screwdriver test or a sagging roofline gives it away. That's the moment homeowners hear "tear it off and rebuild." It's almost never the right answer, because the problem — like the load — concentrates in inches, not in the porch.
How a column comes back
Column base repair is proper structural carpentry with a well-worn sequence. First the load moves: temporary shoring takes the roof's weight beside the column, so the patient can be operated on without anything above it moving. Then the decay comes out — the base is cut back to fully sound wood, whether that's three inches up or eighteen. What goes back is a spliced section of matching wood, joined for bearing and glued and pinned to the sound shaft above, with softened transitional wood hardened by epoxy consolidation. Critically, the rebuilt base lands on a detail the original lacked: a break in the wick — bearing and drainage arranged so end grain no longer sits in standing water. Then the shoring comes down, the load returns, and paint hides the whole operation. Posts, newels, and railing standards get the same treatment at smaller scale. The porch keeps its columns; the columns stop drinking.
Stairs and railings: where people actually meet the rot
The roof load is the engineering story, but the stairs are the human one — they're what your family and guests trust with their weight every day. Exterior stairs rot at their pooling points: tread backs against risers, stringer ends at grade, newel bases at the bottom of the run. Railings loosen as spindle mortises and top-rail joints hold water and decay. We rebuild these assemblies member by member — new treads on consolidated stringers, spliced newel bases, re-jointed rails, replicated balusters where originals are gone — and we correct the water traps that caused the failures, because a rebuilt tread over an uncorrected pool is a return visit on a schedule. The finish test is simple and physical: everything a hand grabs or a foot lands on should feel solid, because it is.
The porches worth all this care
In Montclair and Maplewood, the porch is often the most architecturally rich surface of the house — turned posts, sawn brackets, spindle balustrades from an era when porches were built as public rooms. That millwork is irreplaceable at any sane price, which makes repair-first the only rational strategy: splice the bases and keep the turnings, replicate only what's truly lost, match every profile so the repair vanishes into the pattern. The economics agree — targeted structural repair runs about 80% less than reconstruction — and so does the calendar: photos answered the same day, assessment within 1–2 days, most porches structurally sound again within 1–2 weeks. Fully insured, 5-year workmanship warranty, and a porch that goes on doing what porches do.
Porch & column rot repair for Montclair, Maplewood, Glen Ridge, West Caldwell, Morristown & northern NJ · Mon–Fri 8:00 AM – 6:00 PM · (973) 564-0958
Tearing off and reconstructing a porch — proposed when the failure is the bottom six inches of columns and posts.
A century of millwork, dumpsteredRoof shored, bases spliced, stairs and railings rebuilt solid — 80% less than reconstruction, with our 5-year workmanship warranty.
Same porch, safe againShore. Splice.
Then make it beautiful.
Assess load & decay
We probe every column base, newel, stringer, and rail joint, check what the roof is really bearing on, and flag anything that needs immediate support.
Onsite within 1–2 daysShore & rebuild
Temporary posts carry the roof while decayed bases are cut back and spliced with matched wood — bearing restored, loads returned, joints tightened.
The structural daysMatch & finish
Replicated millwork where originals are gone, water traps corrected, primer and paint. The repair disappears into the porch it saved.
1–2 weeksPrefer to talk first? Call (973) 564-0958 — Mon–Fri, 8 AM–6 PM.
Columns, stairs, railings —
asked and answered.
Why do porch columns always rot at the bottom?
Because a column base is a wick standing in a puddle. The bottom of a column is end grain — the open ends of the wood's fiber bundles — and end grain absorbs water many times faster than the column's painted sides. Meanwhile the porch floor it stands on catches rain, snow-melt, and splash-back, and the joint between column base and floor traps that moisture exactly where the thirsty end grain can drink it. Turned and boxed columns make it worse: their hollow interiors collect condensation, and their decorative base moldings hold water in every crevice. So the column drinks from below, dries slowly, and rots from the inside of the base upward — often while the paint a foot up still looks perfect. It's why we probe every column at the bottom three inches, and why so many "fine" porches are standing on bases you could crumble by hand. The repair — cutting back to sound wood and splicing a new base — targets exactly this zone.
Is a rotted porch column dangerous? What's holding the roof up?
Treat it seriously: those columns are structure, not decoration. A porch roof can weigh a ton or more with snow load, and it's carried down through the columns to the piers below. When a base rots, the column's bearing shrinks to whatever sound wood remains — sometimes a fraction of its original footprint — and the load starts finding other paths: the beam sags, the roofline dips at one corner, railings pull loose, and the floor near the column cups. If you can push a screwdriver deep into a column base, or you see the roof edge dropping above it, keep weight and gatherings off that section and call sooner rather than later. The repair itself is well-established: we install temporary shoring to carry the roof, cut the decayed base back to sound wood, splice in a new section with proper bearing, and lower the load back down. Done in the right order it's routine work. Ignored through one more heavy winter, it's how porch collapses start.
Can you match the original Victorian details — turned posts, brackets, spindles?
Yes — matching what the millwork actually looks like is half the job on the porches we serve. The Victorian and early-1900s porches of Montclair and Maplewood carry turned posts, sawn brackets, chamfered box columns, and spindle balustrades that stock lumberyard parts simply don't resemble, and nothing announces a cheap repair like a smooth modern post standing in a row of turned originals. Our approach follows the restoration ladder: preserve first — a rotted base doesn't condemn the turned shaft above it, so we splice the base and keep the original turning. Replicate second — when a post, bracket, or run of spindles is truly gone, we have the element made to match the surviving profiles, so the new piece continues the pattern instead of interrupting it. The same standard applies to railing profiles and stair balusters. On a historic streetscape — or under a historic district's review — that fidelity is the difference between a repair and a visible scar.
My porch stairs and railings feel loose and spongy. Same problem?
Same fungus, even better working conditions. Exterior stairs are built from horizontal surfaces that catch water and joints that hold it: treads cup and pool at their back edge against the riser, stringers wick at their cut ends and where they meet the ground or slab, and newel posts — which anchor the entire railing — rot at their bases exactly like columns do. Railings add their own weak points: the top rail's end-grain joints against posts, and every spindle mortise where water sits. These aren't cosmetic issues, because stairs and railings are the parts of the porch people actually load and lean on — a spongy tread or a wobbly newel is a fall waiting for a distracted guest. We rebuild them with the same methods as the columns: consolidation for softened wood, spliced sections and rebuilt joints where decay has eaten through, replicated treads and balusters where originals are past saving, and flashing or drainage corrections so the assembly stops trapping water. Loose should feel solid again — that's the test we leave behind.
What does porch rot repair cost, and how fast can it happen?
Far less than the porch-rebuild conversation the damage eventually triggers. Full porch reconstruction is a five-figure project; rebuilding the members that actually failed — a spliced column base, a rebuilt newel and railing run, new treads on sound stringers — typically comes in around 80% less, and our written estimate shows both numbers so the decision is made with the math visible. Structural urgency moves the schedule: text photos of the damage to (973) 564-0958 and you'll have an answer the same day, including whether anything needs shoring immediately; the onsite assessment happens within 1–2 days; and most repairs — including sourcing or replicating matched millwork — finish within 1–2 weeks of approval. Column base work usually runs a day or two per column with the roof safely shored throughout. The crew is fully insured, every repair carries our 5-year workmanship warranty, and we work Mon–Fri 8:00 AM – 6:00 PM.
Rot works outside. So do we.
Send us a photo — get a real answer today
Tell us what's going on and attach a picture of the damage. We'll tell you honestly whether it's rot, whether it can be repaired, and roughly what it costs.
The porch held the house's
welcomes. Now hold the porch.
Photograph the column bases and the stair that worries you. Same-day verdict, structural priorities first, and both numbers — repair and rebuild — in writing.